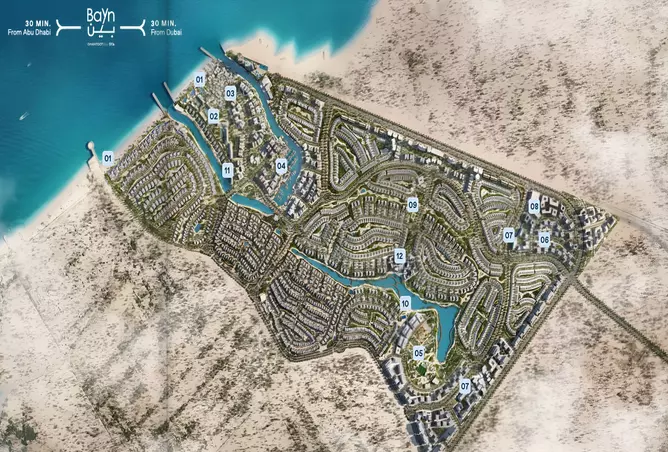
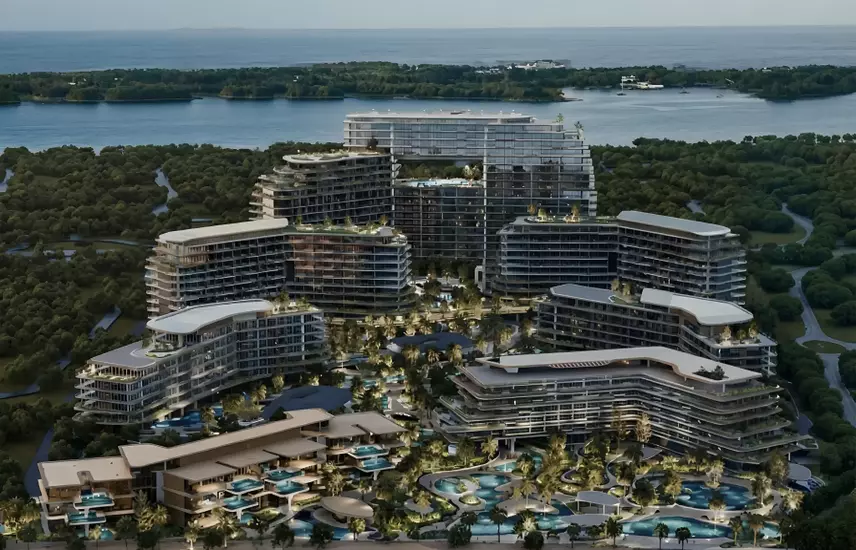
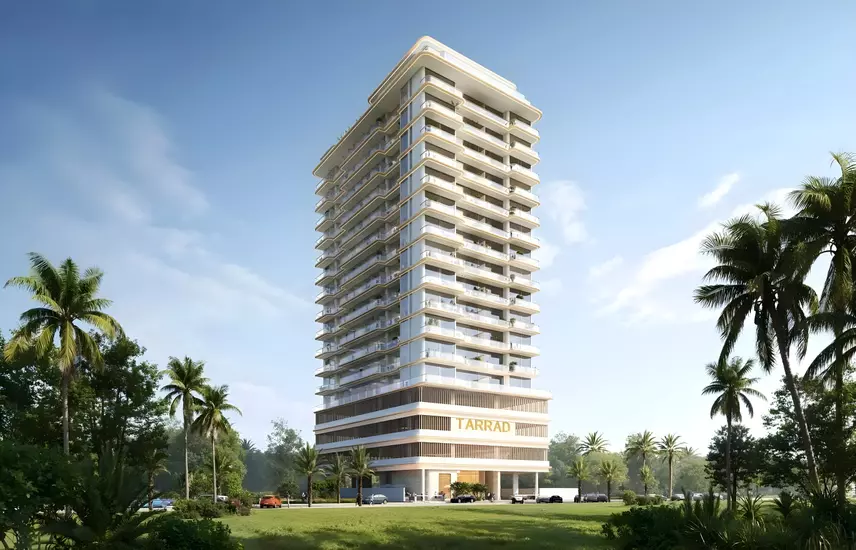
Bayn by ORA Developers is a thoughtfully planned beachfront community set along the coastline of Ghantoot, just moments from the Dubai border. Designed to capture the calm of seaside living, the development offers a rare balance between coastal privacy and effortless access to the UAE’s two most dynamic cities.
At the heart of Bayn is a vision shaped around space, flow, and connection to nature, creating a refined waterfront lifestyle that feels relaxed yet well connected.
A Master-Planned Beachfront Community
Bayn brings together contemporary residential design with carefully curated lifestyle elements, forming a self-sustained destination by the sea. The community blends homes, leisure spaces, wellness areas, and retail offerings into a cohesive environment designed for everyday ease.
Beachfront Community With A Calm Coastal Setting
Integrated Leisure, Wellness, And Retail Spaces
Low-Rise Planning Focused On Privacy And Openness
Community Layout Encouraging Walkability And Flow
Every element is arranged to support daily living without the need to step far from home.
Prime Location – Between Dubai And Abu Dhabi
Perfectly positioned in Ghantoot, Bayn offers a strategic location that connects residents to both cities while preserving the tranquility of a waterfront retreat.
Located Between Dubai And Abu Dhabi
Direct Access To Major Highways
Coastal Surroundings Offering Privacy And Calm
Approximate Travel Times
Dubai Marina: 30–35 Minutes
Yas Island: 25–30 Minutes
Abu Dhabi International Airport: 35 Minutes
This positioning allows residents to move easily between work, leisure, and travel hubs while returning home to a quieter pace of life.
Villas And Townhouses
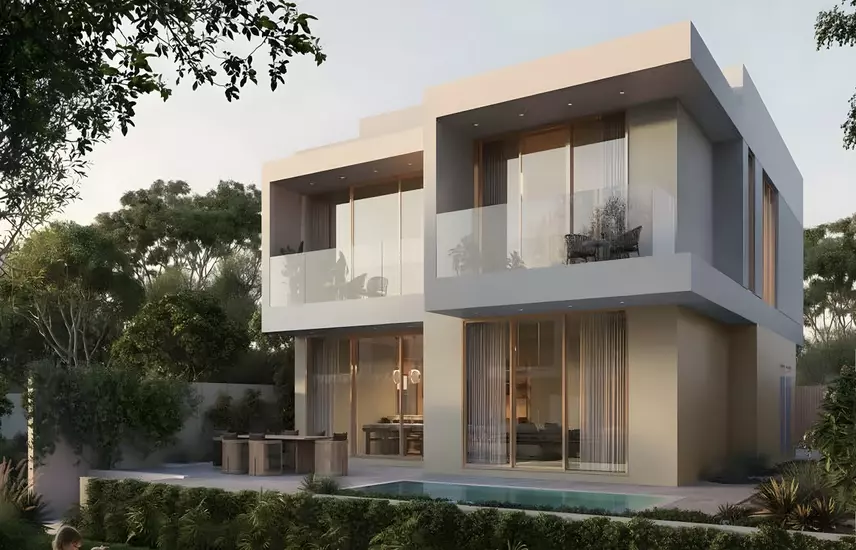
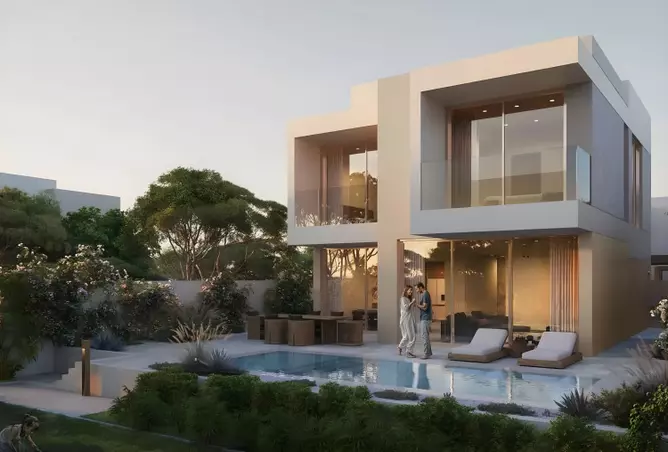
The first phase of Bayn focuses on a refined selection of family-oriented homes designed to reflect their coastal surroundings. Architecture and layouts emphasize openness, natural light, and a seamless connection between indoor and outdoor spaces.
3 To 5-Bedroom Villas With Spacious Layouts
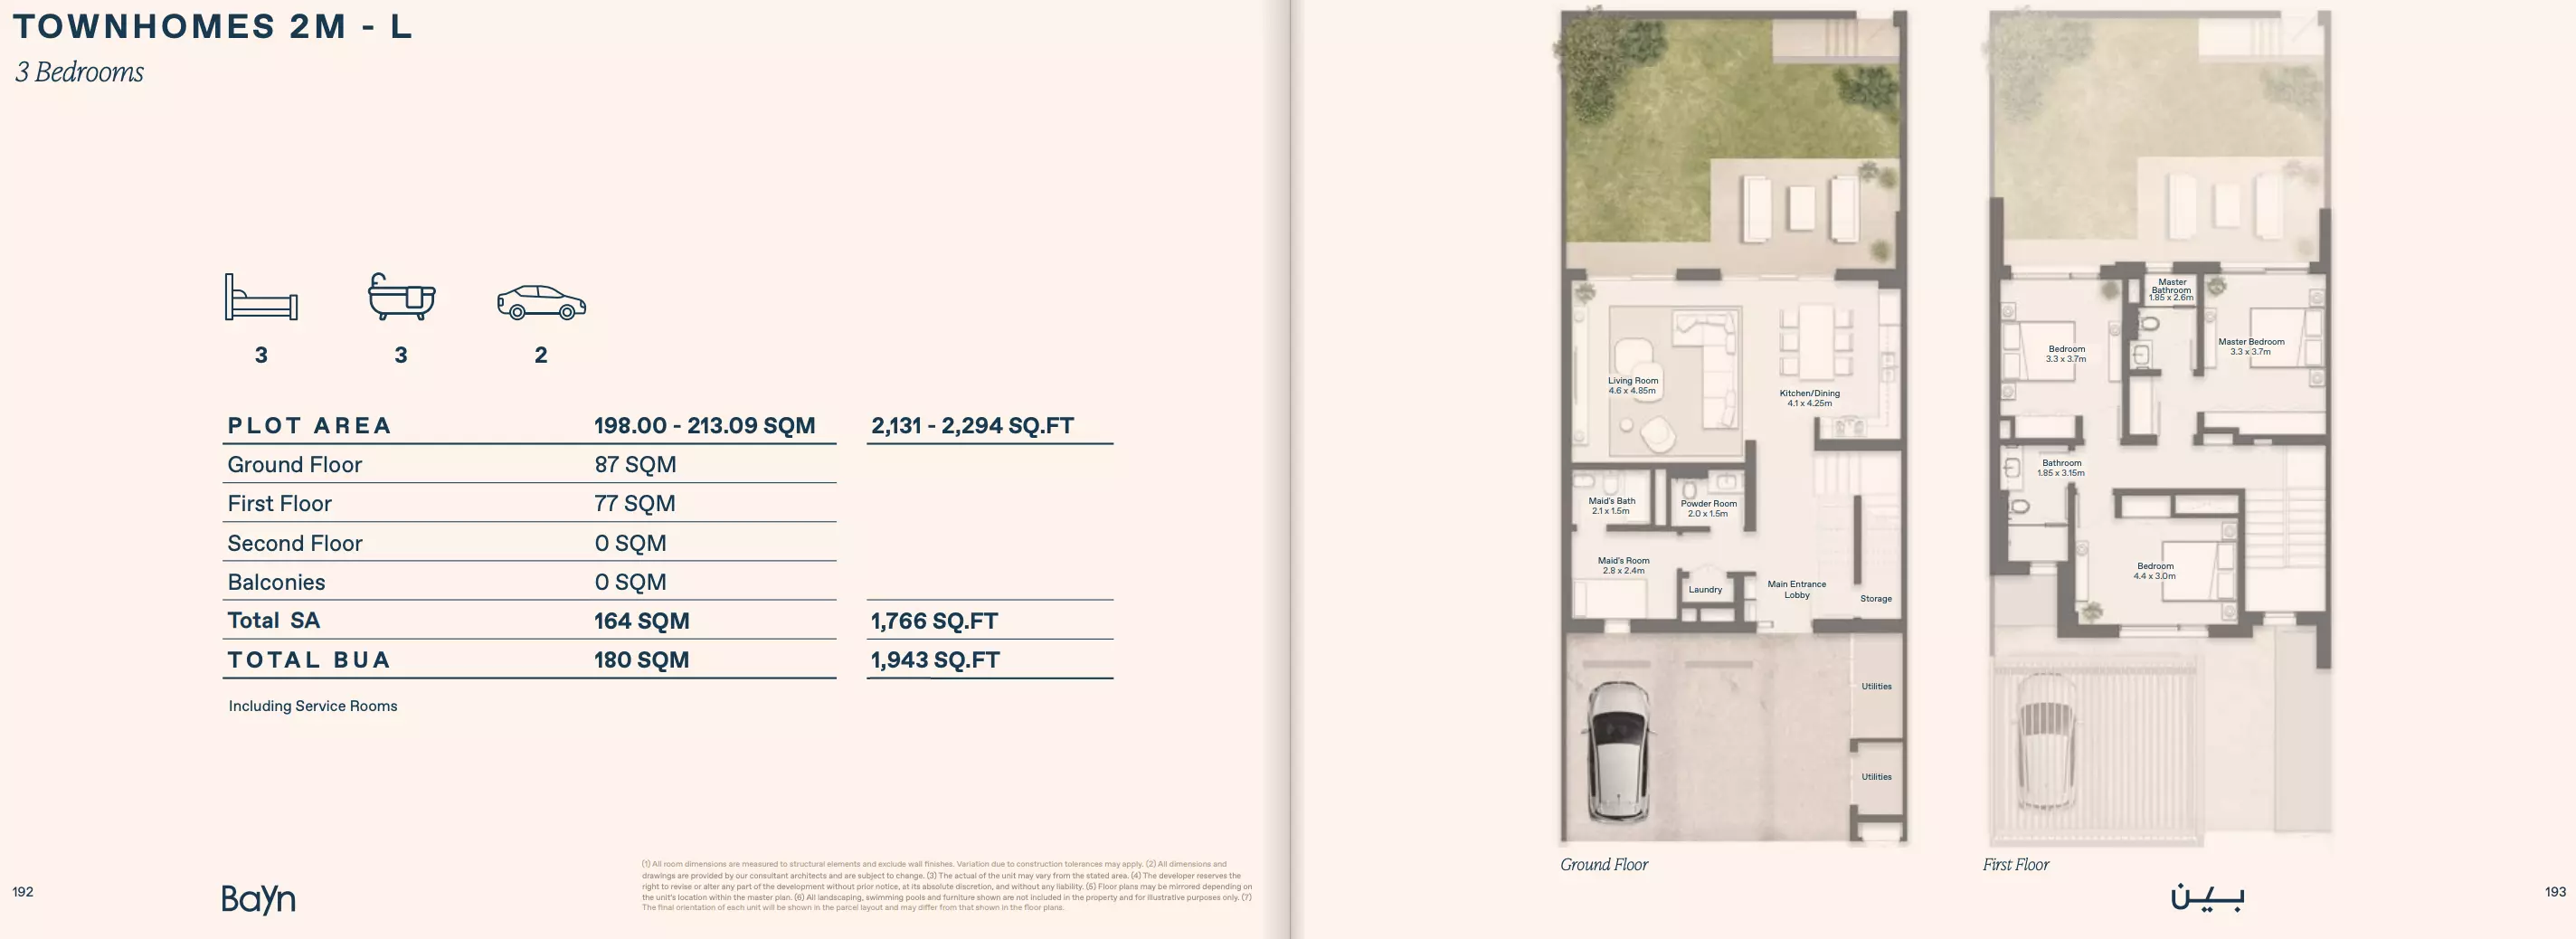
Townhouses Designed For Comfortable Family Living
Open-Plan Interiors Enhancing Natural Light
Smooth Indoor-Outdoor Transitions Reflecting Coastal Living
Homes are planned to offer both privacy and proximity to the waterfront, creating a setting that feels personal yet connected.
Design Approach And Community Character
Bayn’s launch phase centers on low-rise residences that prioritize space, calm, and livability. The focus remains on creating a family-friendly environment where homes feel grounded within their surroundings rather than imposed upon them.
Low-Rise Homes Supporting A Human-Scale Community
Family-Oriented Planning With Generous Spacing
Direct Relationship Between Architecture And Nature
As the community evolves, Bayn maintains its identity as a beachfront neighborhood shaped around thoughtful design, coastal openness, and everyday comfort.
Key Details
Property Type
Residential
Expected Delivery
January 2029
Payment Plan
50.00%
During Construction